


Address
2867 E Granite Way, St George, UT
Price
$ 7,650,000
Property Attributes
- MLS#26272344
- TypeSingle Family
- Listing Status Active
- CountyWashington
- CitySt George
- AreaGreater St. George
- NeighborhoodSTONE CLIFF
- Zip84790
- StyleSingle Family Residence
- Year Built2025
- Taxes$ 6518
- Price$ 7,650,000
- Bedrooms4
- Full Bathrooms5
- Half Bathrooms1
- Sqr Footage8228
- Lot Size0.62 Acres
Data Source:
Washington County BOR (WCBRMLS)
Property Description
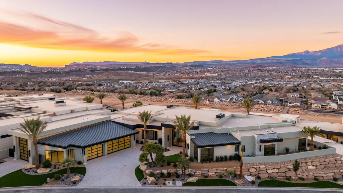
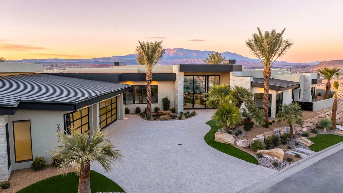
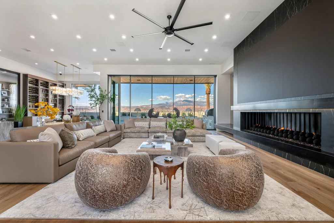
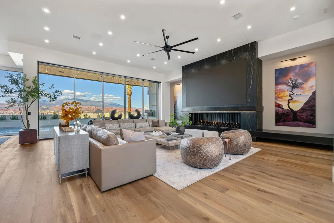
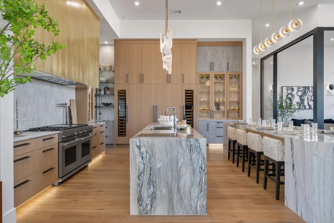
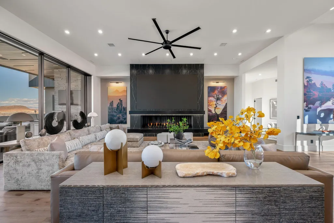
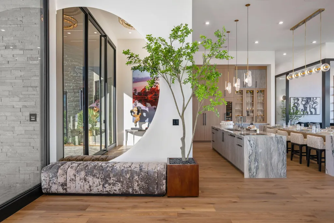
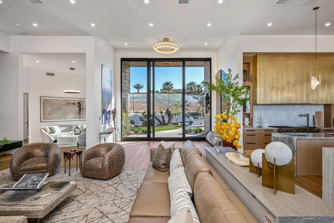
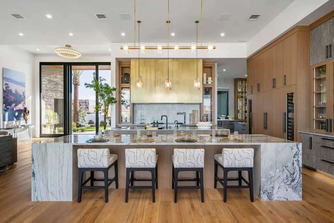
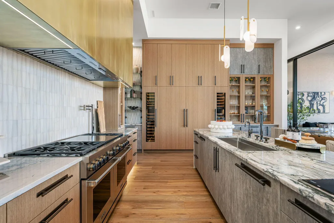
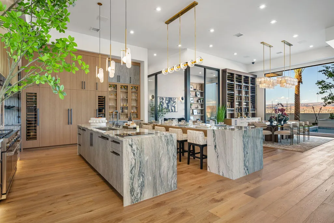
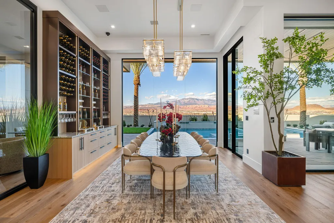
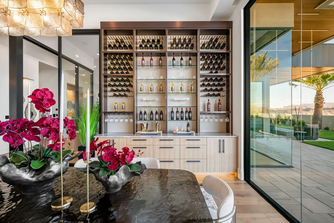
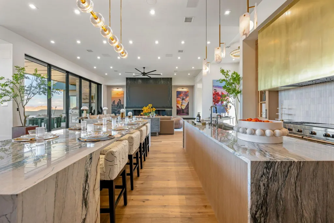
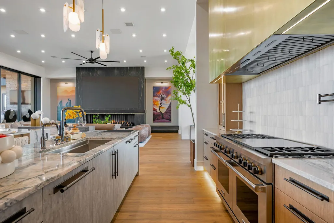
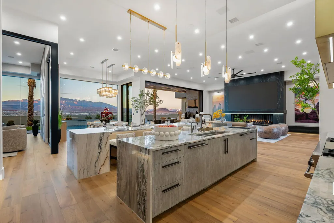
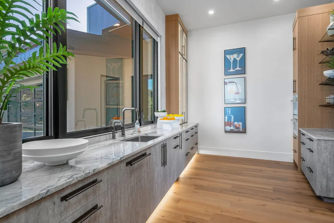
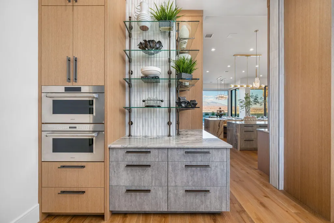
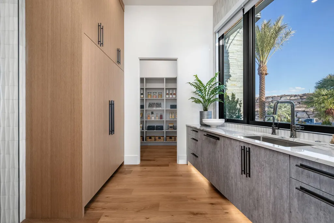
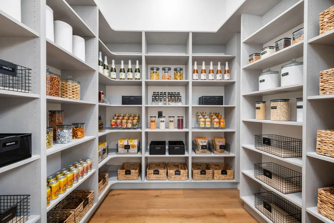
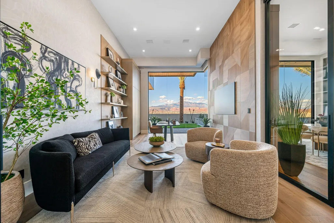
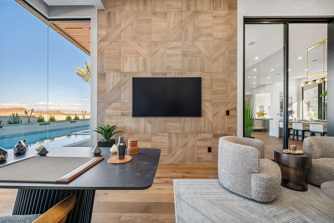
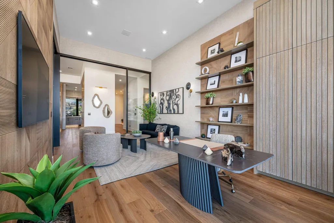
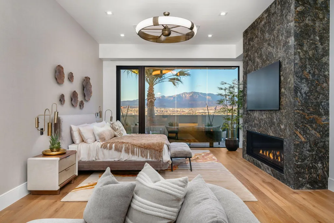
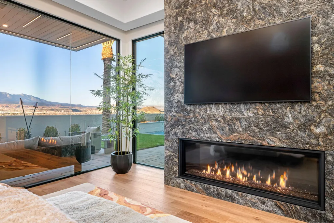
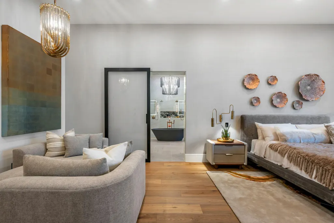
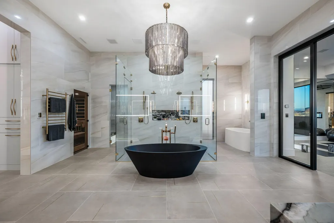
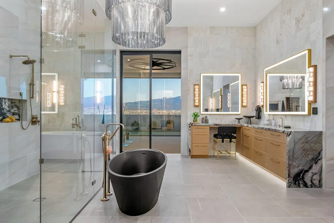
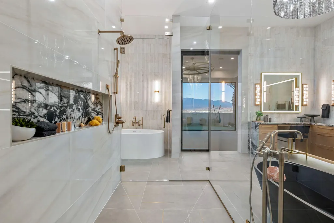
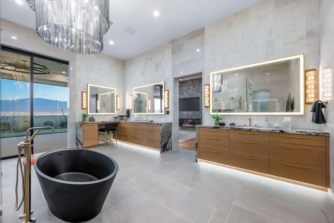
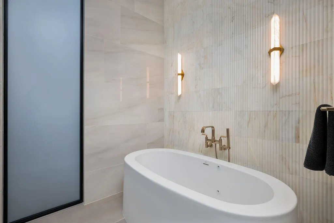
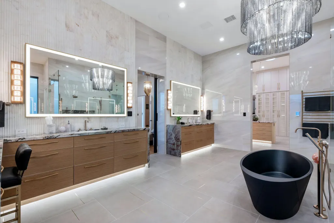
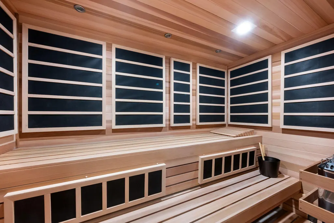
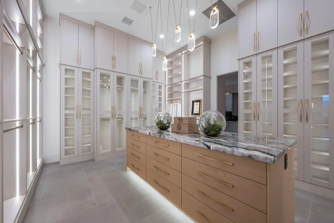
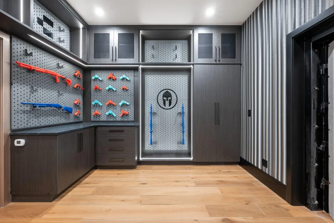
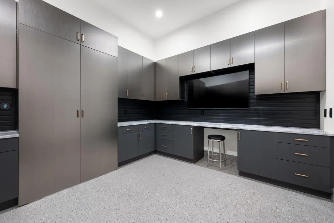
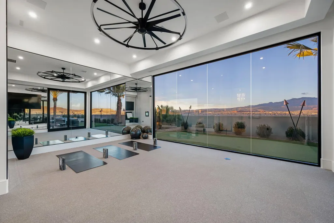
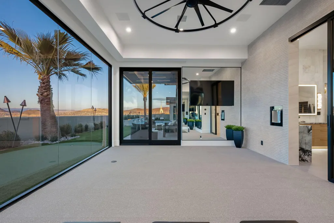
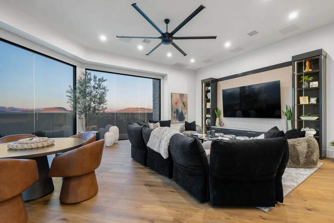
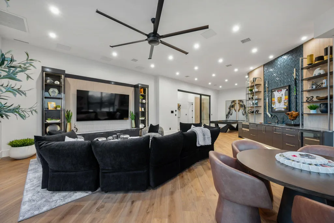
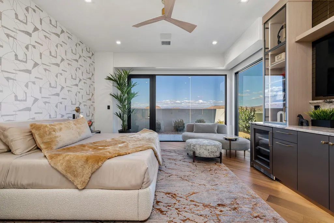
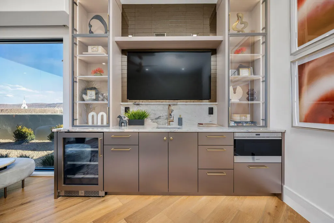
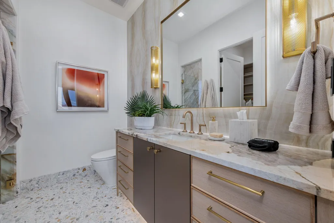
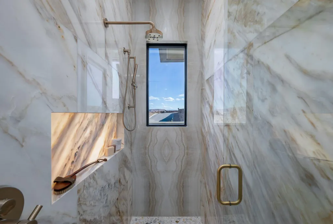
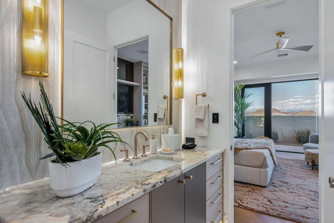
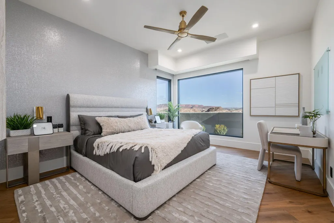
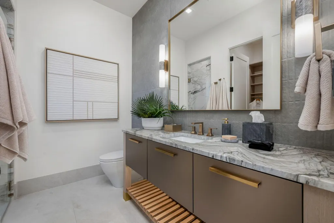
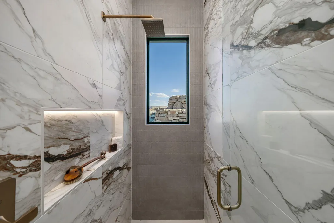
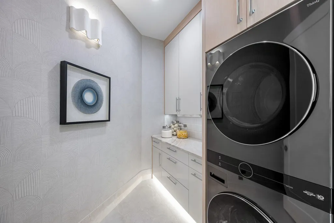
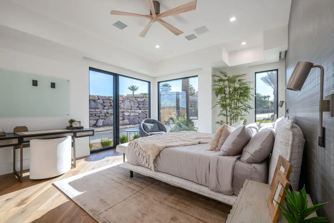
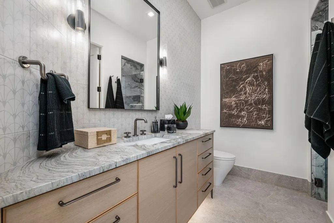
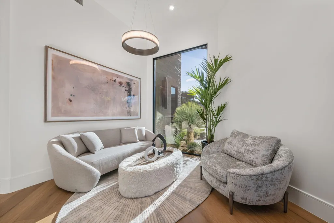
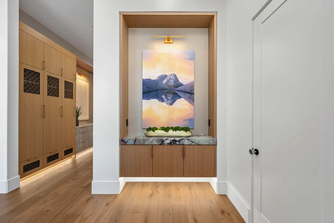
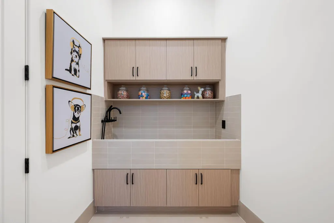
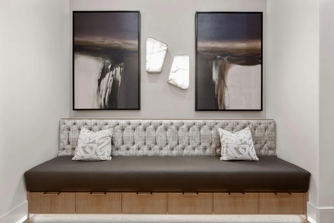
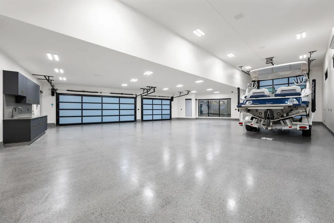
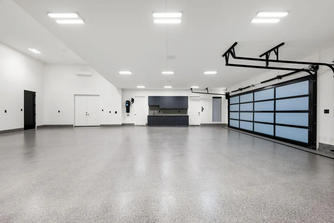
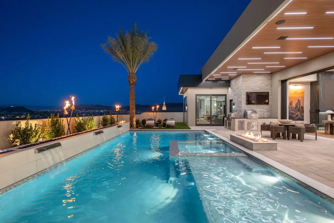
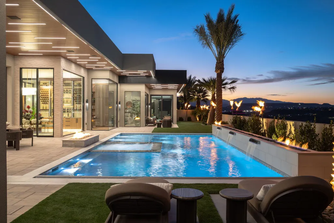
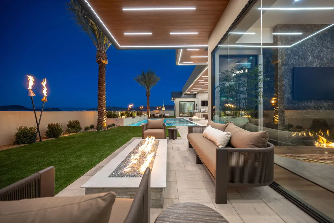
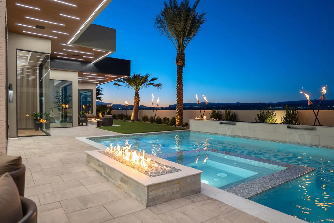
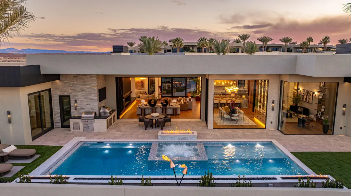
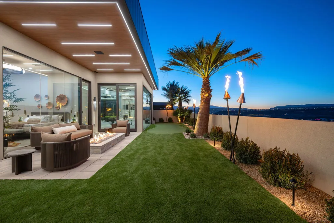
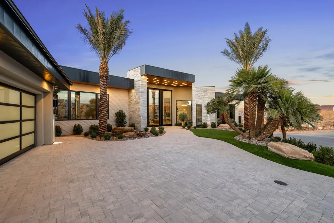
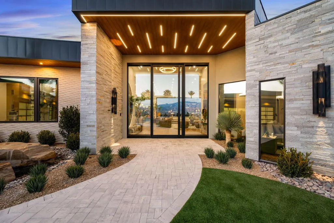
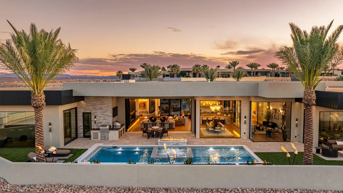
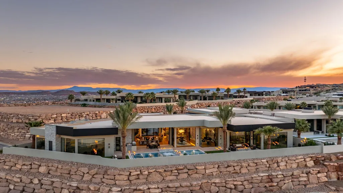
Expertly crafted by Anderson Custom Homes and masterfully curated by HüGA Home, Interior Designer Julia Roberts, this 8,250-square-foot 2026 Parade Home is a bold study in contrast-light and dark, masculine and feminine, strong yet refined-coming together in a seamless fusion of modern luxury. Designed for those with a zest for fine living, walls of glass frame sweeping views of Pine Valley Mountain and Zion Canyon, allowing Southern Utah's dramatic beauty to become part of the architecture itself with forever protected views. The great room commands attention with a dramatic monolithic fireplace set beneath an architectural feature wall showcasing a 163'' LED smart TV. The brass-accented chef's kitchen is equal parts art and performance, featuring a butler's pantry, massive walk-in pantry, wine coolers integrated into the refrigerator, and a dining space anchored by a striking illuminated wine wall. A glowing quartzite powder bath adds a jewel-box moment, while a lively flex lounge sets the tone for unforgettable entertainment. The primary suite is indulgence redefined - complete with a sculptural garden soaking tub, glass walk-in shower, a separate steam shower and cold plunge tub, private sauna, and a boutique-style walk-in closet with a hidden safe room. A private casita with kitchenette offers elevated guest accommodation, complemented by thoughtful luxuries including a dog wash and home gym. Finished with an oversized 3-car garage attached to a dedicated RV garage, and a fully outfitted workshop, this residence is a statement of craftsmanship, design vision, and effortless elevated living. Bold. Glamorous. Unforgettable. Exceptional.
| Elementary School | Middle School | High School |
|---|---|---|
| Crimson View Elementary Elementary School | Crimson Cliffs Middle Middle School | Crimson Cliffs High High School |
| Price History | |
|---|---|
| 5/14/2026 | Listed $7,650,000 |
General Features
| Possession | Negotiable |
|---|---|
| Property Subtype | Single Family Residence |
| Parcel Number | SG-SCF-18-1803 |
| Property Type | Residential |
| Status | Active |
| City | St George |
| Zoning Description | Residential |
| MLS Area | Greater St. George |
| Lot Size Square Feet | 27007.2 |
| Tax Annual Amount | 6518.16 |
| MLS Area Minor | Greater St. George |
| Standard Status | Active |
| Utilities | Sewer Available,Culinary, City,Electricity Connected,Natural Gas Connected |
| HOA Fee | 344.06 |
| Garage Spaces | 6 |
| Year Built | 2025 |
| Stories Count | 1 |
| Tax Year | 2025 |
| HOA | true |
| Total Rooms | 9 |
| County | Washington |
| New Construction | false |
| Property Condition | Built & Standing |
| Assoc Fee Paid Per | Monthly |
| Subdivision Name | STONE CLIFF |
| Directions | Please See Map... |
| High School | Crimson Cliffs High |
| Elementary School | Crimson View Elementary |
| Middle/Junior High School | Crimson Cliffs Middle |
| Heating | Natural Gas |
| Cooling | Central Air |
| Roof | Flat |
| Association Fee Includes | Pickleball Court,Tennis Courts,Gated,Clubhouse |
| Construction Materials | Rock,Stucco |
| View | City,Mountain(s),Valley |
| Community Features | Sidewalks |
| Attached Garage | true |
| Heating_co_Natural_sp_Gas2 | true |
| Pool Features | In-Ground,Salt Water |
Interior Features
| Total Baths | 6 |
|---|---|
| Above Grade Finished Area | 8228 |
| Total Bedrooms | 4 |
| Total Fireplaces | 3 |
| Air Conditioning Y/N | true |
| Heating Y/N | true |
| Fireplace Y/N | true |
| Fireplace Features | Fireplace, Insert |
Exterior Features
| Lot Size Area | 0.62 |
|---|---|
| Lot Size Acres | 0.62 |
| Lot Features | Curbs & Gutters,Secluded Yard |
| Road Surface Type | Paved |
| Building Area Total | 8228 |
| Parking Features | Attached,Extra Depth,Extra Height,Extra Width,Garage Door Opener,RV Garage,See Remarks |
| Water Source | Culinary |
| Inclusions | Workshop, Wired for Cable, Window, Double Pane, Window Coverings, Water Softner, Owned, Washer, Walk-in Closet(s), Sprinkler, Full, Sprinkler, Auto, Smart Wiring, Skylight, Sauna, Refrigerator, Range Hood, Patio, Covered, Oven/Range, Built-in, Outdoor Lighting, Microwave, Landscaped, Full, Garden Tub, Freezer, Fenced, Full, Dryer, Disposal, Dishwasher, Central Vacuum, Central Vac Plumbed, Ceiling Fan(s), Built in Barbecue, Bath, Sep Tub/Shwr, Bar, Dry, Alarm/Security Sys |
| Foundation Details | Slab |
Amenities
- Foreclosure
- Views
- Short Sale
- New Construction
- Adult 55+
- Lease To Own
- No HOA Fees
- Furnished
- Primary On Main
- Air Conditioning
- Seller Finance
- Green
- Fixer Upper
- Horse
- Golf
- Fireplace
- Deck
- Garage
- Basement
- Pool
Property vs Single Family Average in 84790
Price
Taxes
Year Built
 Wasatch Front Regional MLS - Salt Lake Board of REALTORS® All information deemed reliable but not guaranteed. All properties are subject to prior sale, change or withdrawal. Neither listing broker(s) or information provider(s) shall be responsible for any typographical errors, misinformation, misprints and shall be held totally harmless. Listing(s) information is provided for consumer's personal, non-commercial use and may not be used for any purpose other than to identify prospective properties
 Washington County Board of REALTORS® All information deemed reliable but not guaranteed. All properties are subject to prior sale, change or withdrawal. Neither listing broker(s) or information provider(s) shall be responsible for any typographical errors, misinformation, misprints and shall be held totally harmless. Listing(s) information is provided for consumer's personal, non-commercial use and may not be used for any purpose other than to identify prospective properties consumers may be
 Iron County MLS® (ICBOR) All information deemed reliable but not guaranteed. All properties are subject to prior sale, change or withdrawal. Neither listing broker(s) or information provider(s) shall be responsible for any typographical errors, misinformation, misprints and shall be held totally harmless. Listing(s) information is provided for consumer's personal, non-commercial use and may not be used for any purpose other than to identify prospective properties consumers may be interested
